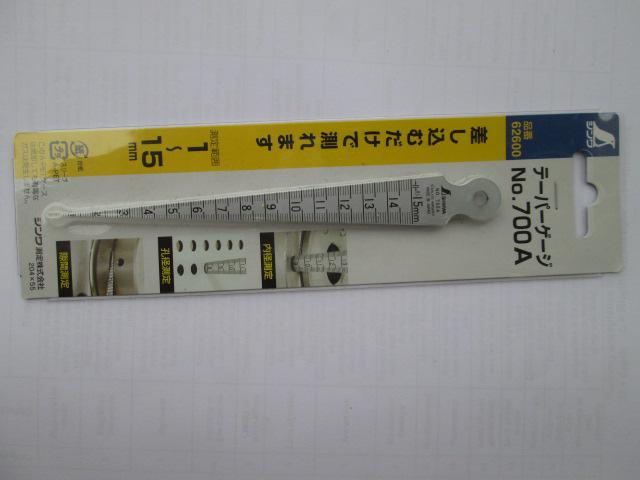
Shinwa 62600 Taper Gage is a specialized measuring tool designed for precise measurement of small gaps and distances with high accuracy. Widely used in mechanics, electronics, manufacturing, repair, and high-precision tasks.
Technical Specifications:
Length (mm): 148
Measuring Range (mm): 1 to 15
Instrument Error (mm): ±0.05
Accuracy (mm): ±0.05
Thickness (mm): 1.2
Material: Stainless Steel (SUS420J2)
Key Features:
- Measuring Range: 1mm to 15mm, meeting various gap measurement needs.
- High Accuracy: Ensures precision down to tenths of a millimeter.
- Material: Stainless steel, durable, corrosion-resistant, and easy to clean.
- Design: Compact, ergonomic, and easy to handle.
- Diverse Applications: Measures surface distances, gap widths, hole depths, etc.
Advantages:
- Precise Measurement: Reliable and accurate results.
- Durability: Stainless steel material ensures long service life.
- Convenience: Compact design for various working conditions.
- Versatility: Suitable for multiple types of gaps and distances.
How to Use:
Place the gage legs between the two measurement points and read the result on the scale perpendicularly to the surface.
Applications:
- Mechanics: Measure gaps between machine parts and check product accuracy.
- Electronics: Measure distances between electronic components.
- Manufacturing: Check machining precision.
- Repair: Measure necessary gaps and distances for equipment repair.
Storage and Maintenance:
- Avoid Heavy Impacts: Protect the precision tool from damage.
- Regular Cleaning: Wipe with a soft cloth after use.
- Dry Storage: Avoid humid environments to prevent rust.