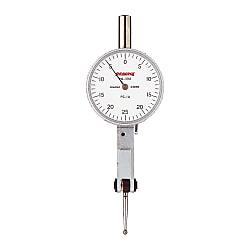
Peacock PC-2 Dial Indicator is a mechanical dial indicator widely used in the precision machining industry to measure deviations, roundness, flatness, or runout of parts. It is an important measuring tool that helps check product quality and accuracy.
Highlights
- High Accuracy: The indicator offers high accuracy, reliably measuring small deviations. Measurement errors are typically specified in microns (μm).
- Clear Scale: The indicator's display has a large, clear scale, making it easy for users to read measurement results.
- Robust and Durable Design: The outer casing is made of metal, providing resistance to impact and environmental factors in the workplace.
- Easy to Use: Simple operation, no power source required. Just clamp the indicator onto a specialized stand and bring the measuring tip into contact with the surface to be inspected.
Applications
The Peacock PC-2 Dial Indicator is widely applied in various fields:
- Runout Inspection: Checking the runout of shafts, gears, or circular parts.
- Flatness Measurement: Measuring the flatness of workpiece surfaces, machine tables.
- Parallelism Inspection: Measuring the parallelism between two surfaces.
- Mechanical Manufacturing and Machining: Helps inspect product quality after machining, ensuring technical specifications are met.
Usage and Maintenance Notes
- Secure Fixing: Ensure the indicator is securely clamped on the stand to prevent vibrations during measurement.
- Cleaning: After use, clean off dust and grease.
- Storage: Store the indicator in its specialized case, avoiding strong impacts or drops.
- No Lubrication: The gear system is pre-lubricated; do not add oil arbitrarily.
- Do Not Disassemble: Do not attempt to disassemble the indicator to avoid damaging the delicate internal components.
Peacock PC-2 Dial Indicator is an indispensable measuring tool in the precision machining industry. With its high accuracy, durable design, and ease of use, it helps technicians effectively inspect and ensure product quality.